
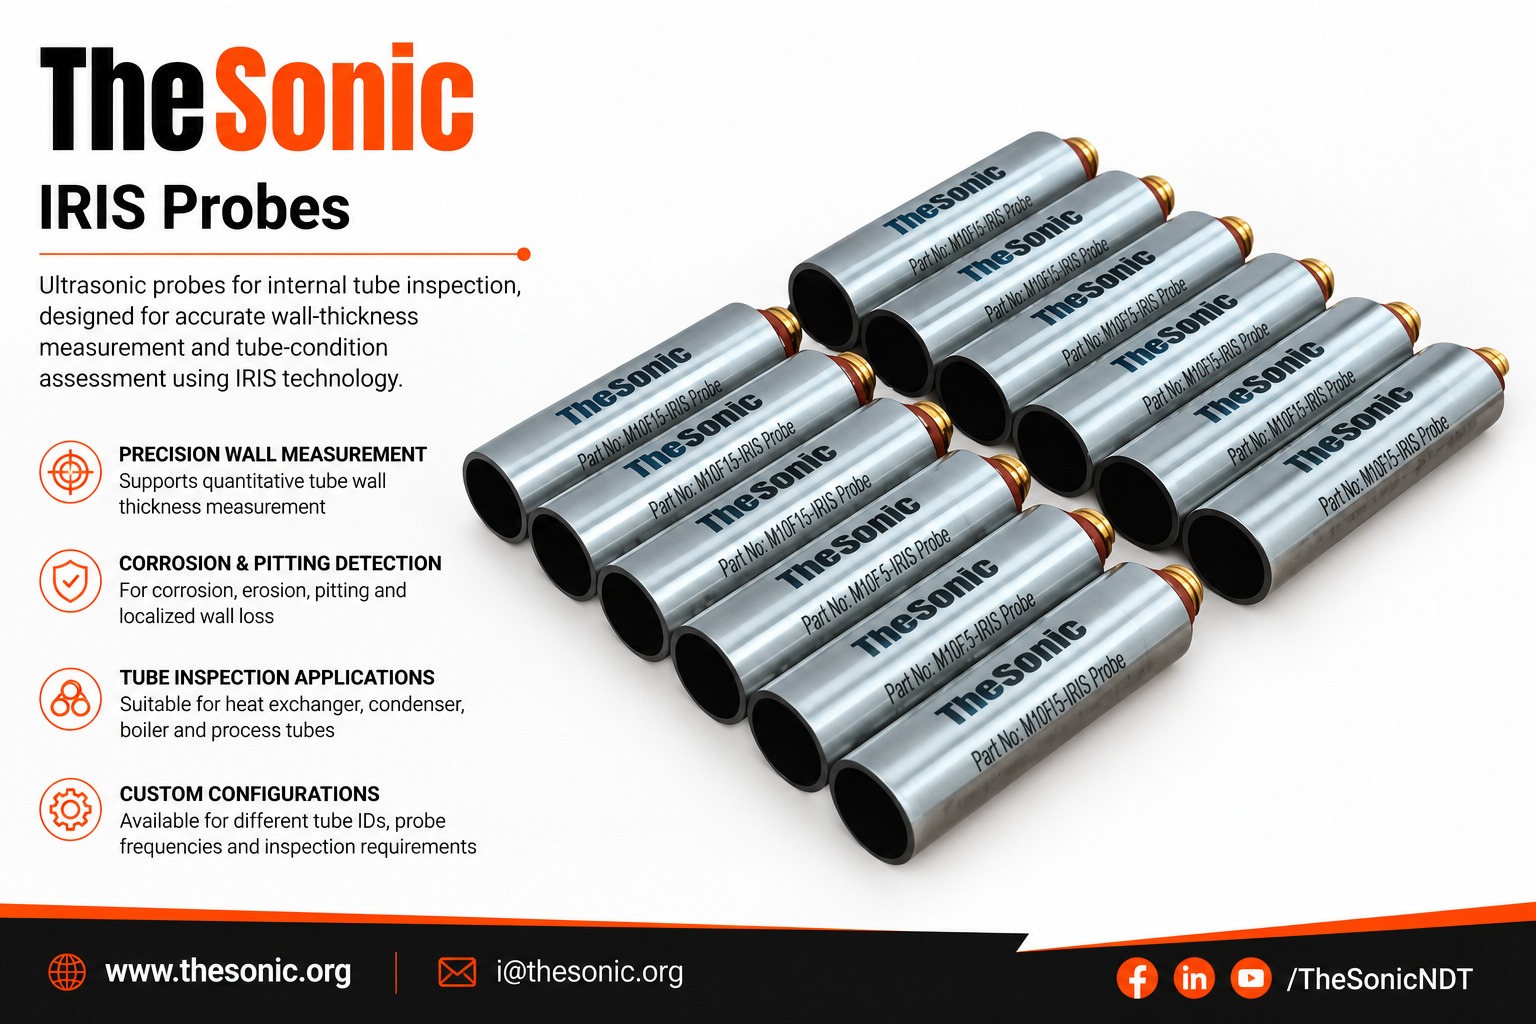
IRIS Probes
Brand: TheSonic India
Product Name: IRIS Probes
Product Category: Internal Rotary Inspection System Probes
Inspection Method: IRIS / Internal Rotary Inspection System / Ultrasonic Tube Inspection
Application: Internal ultrasonic inspection of tubes
Email: i@thesonic.org
Product Overview
TheSonic India IRIS Probes are ultrasonic probes used for internal inspection of tubes. The probe assembly is inserted inside the tube, and ultrasonic energy is transmitted through water toward the tube wall. The reflected ultrasonic echoes are used to measure tube wall thickness and evaluate tube wall condition.
IRIS probes are selected based on tube ID, tube wall thickness, tube material, required inspection sensitivity, probe frequency, centering device requirement, turbine configuration, cable interface, and inspection instrument compatibility.
The probe can be supplied for different tube size ranges and inspection applications. It can be supplied individually or as part of a complete IRIS tube inspection kit.
Working Principle / Technology Overview
An IRIS probe generally uses a focused ultrasonic transducer and a rotating beam direction mechanism. The ultrasonic beam travels through water and is directed toward the tube wall. As the probe scans the tube circumference, echoes from the inner and outer tube wall surfaces are received.
The time-of-flight between the inner wall echo and outer wall echo is used to calculate wall thickness. Signal amplitude and echo pattern variations may indicate pitting, corrosion, erosion, localized wall loss, or other tube wall changes.
Probe performance depends on:
· Transducer frequency
· Probe focus
· Tube ID
· Tube wall thickness
· Tube material
· Water coupling stability
· Probe centering
· Turbine / rotary mechanism performance
· Calibration standard
· Instrument setup
Key Features
· Designed for IRIS ultrasonic tube inspection
· Supports quantitative wall thickness measurement
· Suitable for internal tube wall assessment
· Useful for corrosion, pitting, erosion, wall loss, and thinning detection
· Suitable for heat exchanger, condenser, boiler, and process tube inspection
· Probe size selected based on tube ID and inspection requirement
· Works with suitable turbine, centering device, cable, TUD cable, and water pump system
· Supports full-circumference tube wall assessment, subject to setup
· Compatible with suitable IRIS instruments, subject to technical confirmation
· Available in standard and customized probe configurations
Detailed Product Description
IRIS Probes from TheSonic India are designed for advanced ultrasonic tube inspection applications where accurate tube wall measurement is required. The probe is inserted into the tube and moved along the tube length while the rotary ultrasonic scanning system evaluates the tube wall condition.
Correct probe selection is important for inspection accuracy. A probe that is too small, too large, improperly centered, or not matched to the tube wall thickness may affect signal quality and measurement reliability. The probe frequency and focus should be selected based on tube material, wall thickness, ID, required resolution, and inspection objective.
TheSonic India can support IRIS probe selection and customization based on customer tube details, inspection instrument, probe connection, and project requirement.
Inspection Capability
IRIS Probes can support detection and evaluation of:
· Internal corrosion
· External corrosion
· Pitting
· Localized wall loss
· General wall thinning
· Erosion
· Tube wall profile variation
· Tube end degradation
· Remaining wall thickness
· Tube defects affecting ultrasonic response
Final inspection capability depends on probe design, tube condition, calibration reference, signal quality, water coupling, centering, and approved inspection procedure.
Typical Applications
· Heat exchanger tube inspection
· Condenser tube inspection
· Boiler tube inspection
· Feedwater heater tube inspection
· Process tube inspection
· Wall thickness measurement
· Corrosion and erosion assessment
· Pitting and localized wall loss detection
· Tube life assessment
· Shutdown and in-service inspection projects
Technical Information
Parameter | Description |
Product Name | IRIS Probe |
Brand | TheSonic India |
Product Type | Ultrasonic tube inspection probe |
Inspection Method | IRIS / Internal Rotary Inspection System |
Technology | Water-coupled ultrasonic pulse-echo inspection |
Main Application | Internal tube wall inspection |
Suitable Components | Heat exchanger tubes, condenser tubes, boiler tubes, process tubes |
Defect Detection | Corrosion, erosion, pitting, wall loss, thinning, tube defects |
Coupling Requirement | Continuous water coupling |
Probe Size Range | As per tube ID and inspection requirement |
Probe Frequency | As per tube material, wall thickness, and inspection requirement |
Probe Compatibility | Suitable IRIS instruments, subject to technical confirmation |
Required Accessories | Turbine, centering device, cables, TUD cable, and water pump as applicable |
Usage Mode | Internal tube inspection |
Customization | Available based on tube size, probe configuration, frequency, and inspection application |
Details Required for IRIS Probe Selection
· Tube OD and ID
· Tube wall thickness
· Tube material
· Tube length
· Tube cleanliness condition
· Inspection instrument model
· Required inspection sensitivity
· Existing probe model, if replacement is required
· Probe frequency requirement, if known
· Turbine size requirement
· Centering device requirement
· Cable and TUD connection requirement
· Required quantity
Compatibility and Customization
TheSonic India IRIS Probes can be selected or customized based on tube ID, wall thickness, tube material, inspection system, probe frequency, turbine selection, centering device requirement, and field application. Final compatibility shall be confirmed based on instrument interface, probe assembly, and inspection procedure.
Contact Note
For technical details, probe selection, system compatibility confirmation, product customization, commercial quotation, or bulk supply requirements, please contact TheSonic India.
Email: i@thesonic.org
Brand: TheSonic India