
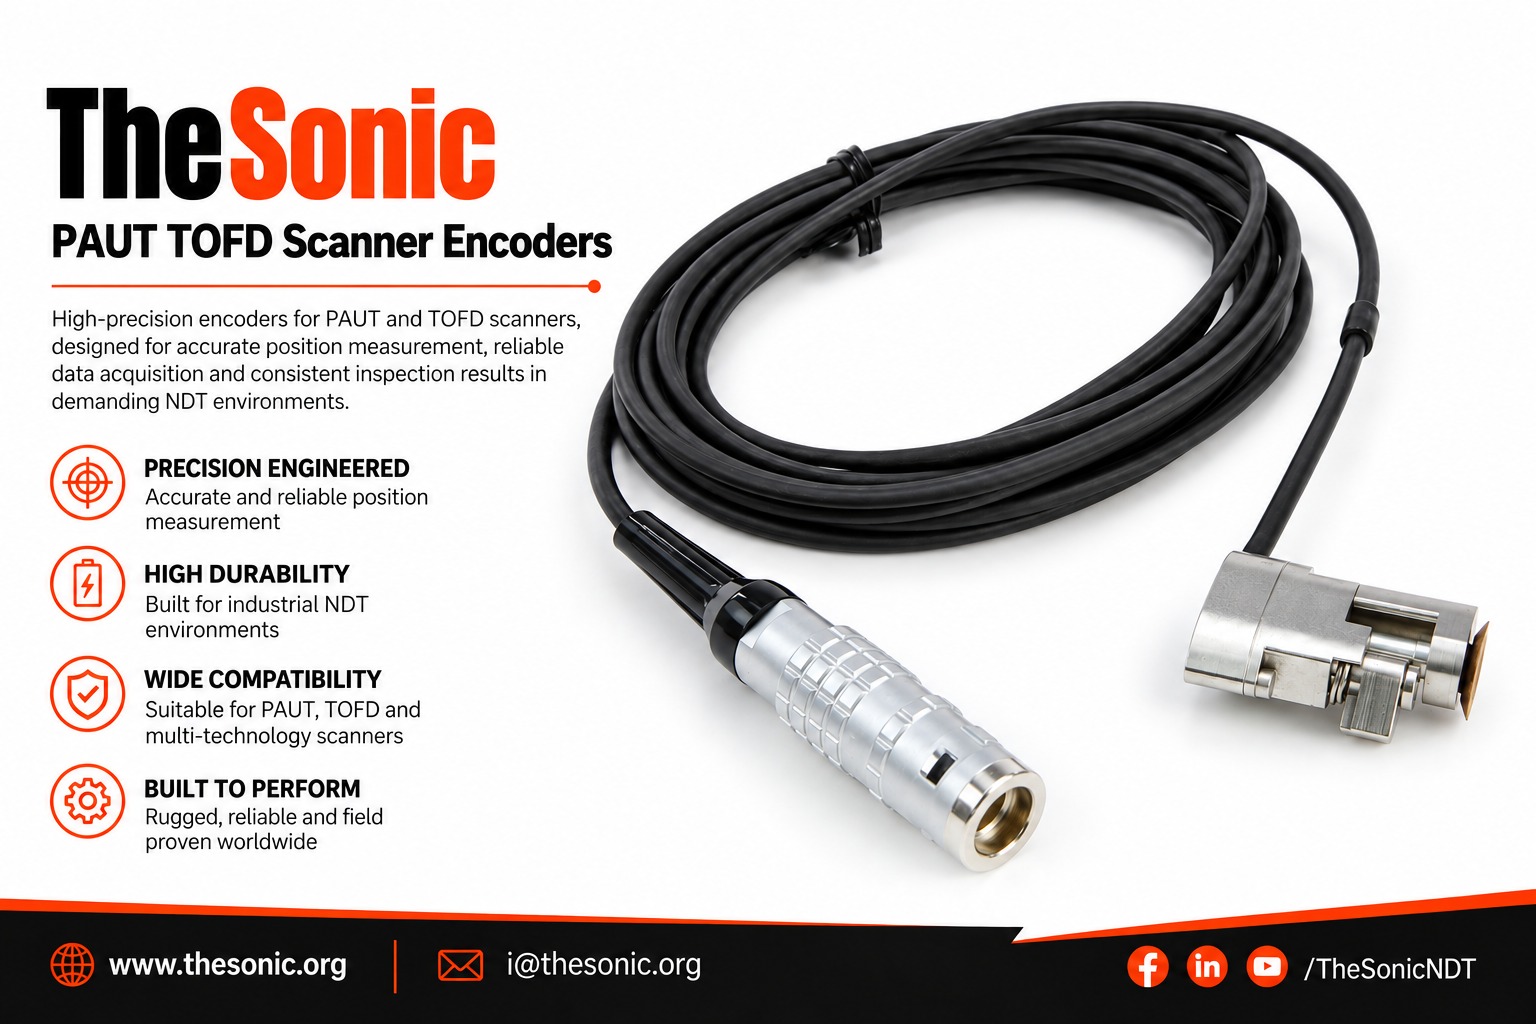
The Sonic PipeTrack Micro Encoder – TS-PTME-52
Compact Pipe Scanner Encoder for Encoded PAUT / UT Circumferential Weld Inspection
The The Sonic PipeTrack Micro Encoder – TS-PTME-52 is a compact, low-profile scan-position encoder designed for small-diameter pipe scanner applications, encoded PAUT weld inspection, UT scanning, boiler tube weld inspection, heat exchanger tube weld inspection, and circumferential pipe weld scanning.
The TS-PTME-52 is designed to provide accurate scan-distance feedback in compact pipe scanner assemblies where space, profile height, tracking stability, and encoder resolution are critical. It converts scanner movement into digital position pulses, allowing ultrasonic inspection systems to record inspection data according to the actual scanner travel distance.
This encoder is suitable for integration with compact pipe scanners, twin-probe weld scanning systems, small-bore pipe scanners, manual circumferential scanners, and customized ultrasonic inspection fixtures.
Product Overview
The PipeTrack Micro Encoder is developed for small-diameter pipe inspection where accurate encoded movement is required around the pipe circumference. During scanning, the encoder tracks the scanner movement and generates position signals that help synchronize ultrasonic data with actual scan distance.
This makes the TS-PTME-52 suitable for applications requiring accurate defect location, defect length sizing, weld mapping, C-scan generation, B-scan correlation, and repeatable inspection documentation.
Its compact body design allows integration into low-clearance scanner assemblies and pipe inspection tools used for confined inspection areas, tube banks, pipe racks, boiler tubes, heat exchanger coils, and small-bore piping systems.
Key Features
Compact micro encoder for small-diameter pipe scanner applications
Suitable for encoded PAUT, UT, TOFD-support scanning, and circumferential weld inspection
High-resolution scan-position feedback for accurate distance tracking
Designed for compact and low-profile scanner integration
Suitable for twin-probe and single-probe pipe scanner configurations
Supports encoded data acquisition for weld mapping and defect sizing
Smooth encoder tracking for circumferential scanner movement
Rugged body design for industrial field inspection use
IP66 environmental protection design
Suitable for pipe, tube, vessel nozzle, boiler tube, and heat exchanger weld inspection
Flexible encoder cable with strain-relieved termination
Custom connector configuration available based on inspection system requirement
Suitable for scanner repair, replacement, retrofitting, and new scanner manufacturing
Working Principle
The TS-PTME-52 PipeTrack Micro Encoder works on the principle of incremental position encoding. During pipe scanning, the encoder receives movement from the scanner tracking wheel or drive mechanism and converts this movement into digital pulse signals.
These pulse signals are transmitted to the ultrasonic inspection system through the encoder cable. The inspection system uses the signal to calculate the actual scan distance and synchronize ultrasonic data with scanner movement.
This position feedback supports:
Accurate scan-distance tracking
Defect position measurement
Defect length sizing
Circumferential weld mapping
Encoded PAUT data acquisition
C-scan and B-scan generation
Repeatable inspection reporting
Position-based ultrasonic data storage
Future inspection comparison and monitoring
Technical Specifications
Parameter | Specification |
Product Name | The Sonic PipeTrack Micro Encoder |
Model | TS-PTME-52 |
Product Type | Compact pipe scanner encoder |
Encoder Type | Incremental position encoder |
Primary Function | Scan-distance tracking for pipe scanner applications |
Recommended Resolution | 52 steps/mm |
Body Design | Compact low-profile encoder body |
Approximate Body Size | 35.7 mm L × 22.2 mm W × 12 mm H |
Environmental Protection | IP66 protected design |
Operating Temperature | -10°C to 50°C |
Cable Type | Flexible industrial encoder cable |
Cable Protection | Strain-relieved cable exit |
Connector | Instrument-compatible connector, customizable |
Mounting Type | Compact scanner mounting / custom bracket mounting |
Inspection Mode | Manual and scanner-mounted encoded inspection |
Suitable Methods | PAUT, UT, TOFD-support scanning |
Suitable Applications | Small pipe weld inspection, boiler tube weld inspection, heat exchanger weld inspection |
Suitable Surfaces | Pipe, tube, small-bore piping, curved surfaces, circumferential weld areas |
Application Environment | Field inspection, workshop inspection, plant inspection, fabrication, power plant, marine and offshore inspection |
Available Models and Variants
Model | Product Description |
TS-PTME-52 | PipeTrack Micro Encoder |
TS-PTME-52-CF | PipeTrack Micro Encoder with Custom Connector |
TS-PTME-52-RK | PipeTrack Micro Encoder Replacement Kit |
TS-PTME-52-CV | PipeTrack Micro Encoder Connector Conversion Version |
TS-PTME-CBL | Replacement Encoder Cable |
TS-PTME-CON | Custom Connector Configuration |
TS-PTME-BRK | Micro Encoder Mounting Bracket Kit |
Main Applications
The Sonic PipeTrack Micro Encoder – TS-PTME-52 is suitable for:
Small-diameter pipe weld inspection
Encoded PAUT circumferential weld scanning
Conventional UT encoded pipe scanning
Boiler tube weld inspection
Heat exchanger tube weld inspection
Pipe-to-pipe weld inspection
Pipe-to-component weld inspection
Small-bore piping inspection
Twin-probe pipe scanner integration
Single-probe pipe scanner integration
Compact manual scanner applications
Scanner encoder replacement
Scanner repair and refurbishment
Custom ultrasonic scanner development
Inspection Advantages
Using the TS-PTME-52 PipeTrack Micro Encoder helps improve inspection performance by providing:
Accurate scan-distance measurement
Better defect location accuracy
Improved defect length sizing
Reliable circumferential weld mapping
Repeatable inspection records
Better report traceability
Reduced manual measurement error
Consistent encoded data acquisition
Improved C-scan and B-scan documentation
Better inspection data comparison for future monitoring
Compact Scanner Integration
The TS-PTME-52 is designed for compact scanner assemblies where available mounting space is limited. Its low-profile design allows it to be integrated into small pipe scanners, curved surface scanners, and custom ultrasonic inspection fixtures.
The encoder can be supplied with customized mounting brackets, cable lengths, connector configurations, and wiring arrangements based on the customer’s scanner design and inspection system requirement.
Connector Configuration
The PipeTrack Micro Encoder can be supplied with instrument-compatible connectors based on customer requirements. Connector type, wiring, pin configuration, cable length, and signal output arrangement can be customized to suit the inspection system.
Connector options can be configured for:
Encoded PAUT inspection systems
UT inspection instruments
Compact pipe scanner systems
Manual circumferential scanner systems
Custom NDT scanner interfaces
Replacement and retrofit applications
Standard Supply Scope
1 No. TS-PTME-52 PipeTrack Micro Encoder
1 No. Encoder cable with selected connector
1 Set mounting hardware
1 No. Mounting bracket, if selected
1 No. Basic installation instruction sheet
Functional test certificate, if required
Optional Accessories
Accessory | Description |
Replacement Encoder Cable | Standard or customized encoder cable |
Custom Connector | Connector as per inspection system requirement |
Micro Mounting Bracket | Mounting bracket for compact scanner integration |
Connector Conversion Kit | Connector conversion for different inspection systems |
Cable Protection Sleeve | Additional protection for field inspection use |
Carrying Case | Protective storage and transport case |
Functional Test Certificate | Encoder output verification certificate |
Compatibility Statement
The TS-PTME-52 PipeTrack Micro Encoder is designed for integration with standard industrial encoded ultrasonic inspection systems and compact pipe scanner assemblies. Connector type, wiring configuration, cable length, mounting arrangement, and output configuration can be customized based on the customer’s scanner and inspection instrument requirement.
Contact Note
For product customization, commercial quotation, or bulk supply requirements, please contact TheSonic India.
Email: i@thesonic.org
Brand: TheSonic India